

Quartz Crucible Manufacturer: How to Evaluate Quality and Reliability for High-Temperature Applications
2026-10-24
When a quartz crucible cracks under thermal stress, the cost goes far beyond the vessel itself—it can halt production and compromise product purity. So how do you judge a manufacturer's quality and reliability before that happens? This guide breaks down the evaluation criteria that matter most for high-temperature applications, from raw material purity to dimensional precision, and explains why Semicorex stands out in a crowded field.
Purity Isn’t Just a Number—How Trace Contaminants Quietly Ruin High-Temperature Melts
A spec sheet might list 99.99% purity and still miss the handful of atoms that decide whether a high-temperature melt behaves predictably or fails without warning. Trace contaminants rarely stay evenly dispersed. Under sustained heat, elements like sulfur, oxygen, phosphorus, or alkali metals migrate to grain boundaries, free surfaces, and liquid-solid interfaces. There they form low-melting phases, weaken interfacial bonding, or trigger localized oxidation, so a melt that looks clean on paper can crack or foam during casting, crystal growth, or fiber drawing.
Consider nickel-base superalloys poured at 1,400°C or hotter. A few parts per million of sulfur can combine with nickel to create a eutectic that melts hundreds of degrees below the alloy’s intended solidus. As the main body of metal solidifies, this thin liquid film persists along grain boundaries, leaving the alloy prone to hot tearing under even modest thermal stress. In oxide melts used for specialty glass or synthetic quartz, trace iron or copper changes radiative heat transfer and alters viscosity near the crucible wall. The result is uneven flow, bubble entrapment, and internal strain that no bulk purity certificate would ever reveal.
The real problem is that total impurity content is a blunt instrument. It says nothing about which contaminants are present, where they concentrate, or what phases they form at temperature. A melt may pass a 99.99% threshold yet fail in service because 0.0003% of a surface-active element collects at a single interface. Controlling high-temperature melts therefore demands more than tighter specs—it requires mapping how each trace species moves under thermal gradients, switching to raw materials with fewer harmful trace elements, and using analytical tools that can detect contamination at the scale where damage actually begins.
Inside the Sintering Process: What Separates Dense, Crack-Resistant Crucibles from Fragile Imitations
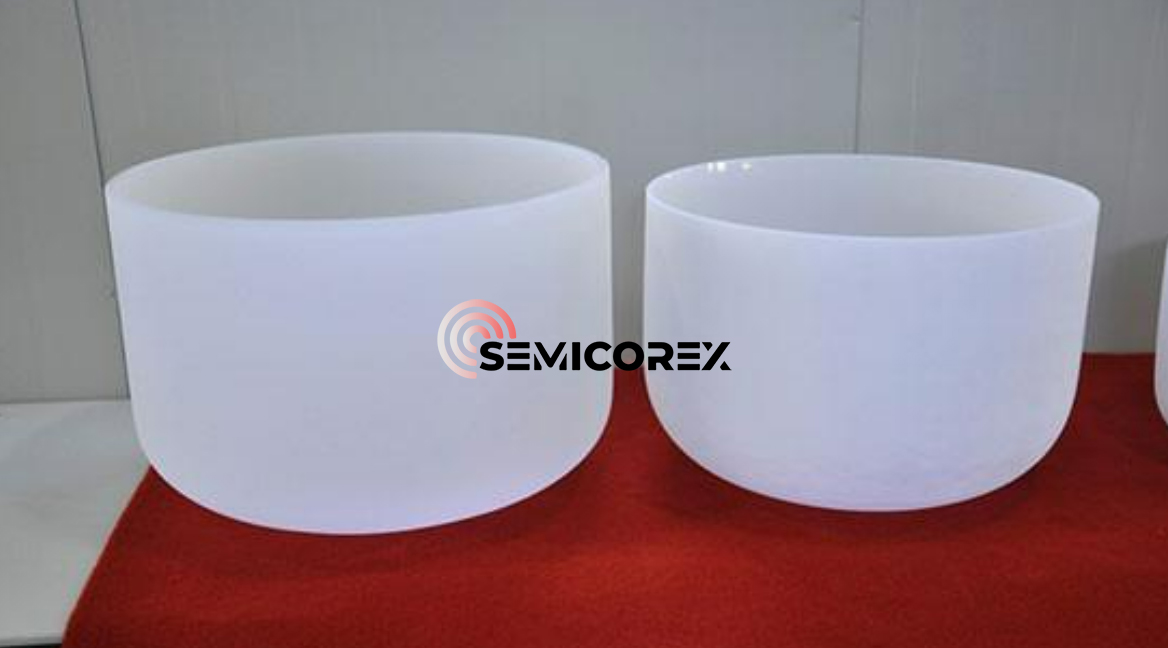
Sintering is not a simple bake-off; it is a carefully staged thermal dance where powder particles bond without fully melting. The most critical phase occurs when temperatures climb to about two-thirds of the material's melting point. At this threshold, atoms gain enough mobility to migrate across particle boundaries, forming necks that gradually close pores. A dense, crack-resistant crucible emerges only when this neck growth happens uniformly throughout the entire body. Inconsistent heating or premature cooling leaves behind weak interfaces that later become stress concentrators.
Grain size plays an equally decisive role. Fine, even-sized starting powders pack tightly and sinter more predictably, producing a fine-grained microstructure that resists crack propagation. Coarse or irregular powders, by contrast, create large pores that never fully close, acting as built-in flaws. Manufacturers who rush the ramp-up or skip a proper binder burnout step often end up with crucibles that look solid on the outside but hide a network of micro-voids inside—voids that expand the moment the crucible faces thermal shock.
The difference between a long-service crucible and a fragile imitation often comes down to time at peak temperature. Dense crucibles are held long enough for diffusion to eliminate porosity, while cheap versions are pulled early to save energy. Adding pressure during sintering, as in hot pressing, further accelerates densification, but even atmospheric sintering works if the thermal profile is respected. Crack resistance is not a surface coating or a marketing claim; it is the direct result of letting the material reach its full densification potential.
Thermal Shock Survival: The Real-World Test Most Quartz Crucible Spec Sheets Ignore
Most spec sheets list a thermal shock resistance value measured under idealized conditions: a small coupon heated uniformly in a furnace, then quenched in water or air. That number has almost no bearing on what happens inside a production crucible. In real use, a quartz crucible is rarely heated or cooled evenly. You have cold feedstock dumped into a vessel that's already at several hundred degrees, or a crucible pulled from a 1,450°C furnace and left to cool in ambient air with one side facing a draft. The resulting stress pattern is asymmetric and localized, not the uniform thermal gradient assumed by standard tests.
Take photovoltaic ingot casting as an example. A fresh crucible sits at room temperature, gets filled with chunk polysilicon, and then enters a heater zone that ramps to operating temperature in a matter of hours. The bottom of the crucible, resting on a graphite support, heats much faster than the walls exposed to open space. That differential can exceed 300°C within the first thirty minutes. Even if the material's coefficient of thermal expansion suggests it should survive, the combination of mechanical constraint from the support and rapid local expansion creates microcracks near the base. Those cracks don't always cause immediate failure—they can wait until the third or fourth cycle, when the same stress pattern repeats and the crack finally propagates through the wall.
If you're evaluating crucibles for a process that involves frequent thermal cycling, push beyond the spec sheet. Ask suppliers for data from cyclic testing that mimics your actual heating and cooling profile, including cold-start loading and uneven furnace recovery. Better yet, run a small batch of test crucibles through your own production line and inspect them after each cycle under polarized light. The crucibles that survive ten real-world cycles without visible crack networks are the ones worth standardizing on—regardless of what their lab-reported thermal shock numbers say.
Why Dimensional Tolerance and Wall Uniformity Matter More Than You Think in Repeated Heating Cycles
When a part goes through repeated heating and cooling, every millimeter and every fraction of a wall thickness starts to behave differently than it did at room temperature. A tolerance band that seemed comfortable on a drawing can turn into a source of uneven expansion, and a wall that varies by just a few percent can create local hot spots you never see on a static inspection. People tend to treat these specs as static quality checks, but in thermal cycling they become active stress drivers.
The real problem isn't the first cycle—it's the accumulation. Each time the material heats up, the thicker sections lag behind the thinner ones in both temperature and expansion rate. That mismatch generates internal shear at the transition zones, and over dozens or hundreds of cycles, those micro-stresses don't relax; they add up. You end up with warpage that no post-machining can fully correct, or worse, crack initiation at the exact point where the wall thickness steps down. It's a fatigue mechanism disguised as a dimensional issue.
What often gets overlooked is how tightly the two properties are linked. A part with excellent dimensional accuracy but poor wall uniformity will still distort, because the asymmetry creates a preferred direction of deformation. Conversely, a uniform wall with loose tolerances may fit initially but lose interference or clearance after enough thermal swings. The parts that survive repeated cycles aren't the ones that merely pass a CMM report—they're the ones where the tolerance stack-up and the wall distribution were designed together, not checked separately.
Batch-to-Batch Consistency: How to Verify a Manufacturer’s Claims Before You Commit
Batch-to-batch consistency is easy to claim and harder to prove. Before you place a large order, ask for retained samples from the last three production lots—not the pilot batch. If the supplier hesitates or sends only a single set, that’s a signal worth probing. Compare color, viscosity, particle size, or any other spec that matters for your application, and don’t rely on the certificate of analysis alone. Send the samples to an independent lab for testing if the stakes are high enough.
Dig into the process, not just the paperwork. A manufacturer with real control over consistency will typically have documented limits for raw material acceptance, in-process checks, and final release. Ask how they handle a lot that drifts near the edge of spec. If they can walk you through a specific example—without vague assurances—that carries more weight than a generic quality policy. Also look for change control records that show how they manage substitutions when a key ingredient or component is no longer available.
Finally, agree on what consistency means in measurable terms before signing. Set a small pre-qualification order from a normal production run, not a special batch. Compare it against the samples you tested earlier. If the numbers match within an agreed range, you’ve got a working baseline. If not, you’ve avoided committing to a supplier who only performs well under close supervision.
Beyond the Spec Sheet: Red Flags in Supplier Communication and Technical Support
A supplier’s willingness to answer pointed questions before a purchase often tells you more than any datasheet. If the sales contact dodges requests for failure-rate data, takes days to confirm basic tolerances, or keeps looping in “the right engineer” without ever connecting you, that friction will likely continue after the invoice clears. Watch especially for vague reassurances like “we haven’t seen issues in the field” when you’ve asked for specific test conditions or long-term aging results.
Technical support reveals engineering depth. Listen for whether the support team can walk through a real troubleshooting scenario instead of reading from a script. A strong vendor will explain why a component behaves a certain way under load, what typical failure modes look like, and how their own team has handled similar edge cases. If the response is limited to “please reinstall the driver” or a link to a generic knowledge base, that suggests the spec sheet was written by marketing, not by people who understand the product’s limits.
Finally, pay attention to how the supplier behaves after the first technical snag. Some teams are highly responsive during evaluation but go quiet once the order is placed. Ask for a named support engineer or at least a clear escalation path before signing. A vendor that hesitates to share root-cause analyses, avoids putting commitments in writing, or repeatedly misses promised callback windows is signaling that support is treated as a cost center rather than a core part of the product.
FAQ
Focus on alkali metals, transition metals, and hydroxyl content. Even trace sodium or potassium can trigger devitrification and weaken the structure during prolonged high-temperature cycles.
A slower, well-controlled melting arc reduces micro-bubbles and creates more uniform wall density. Rapid fusion often leaves internal stress points that become crack initiation sites after repeated heating.
Wall thickness variation over half a percent can shift the thermal gradient enough to disturb crystal growth. Consistent geometry helps maintain stable melt convection and reduces hot-spot formation.
Transparency mainly reflects bubble content, not chemical purity. The raw quartz sand source and purification steps are far more important for controlling metal contamination than visual clarity alone.
Ask for three consecutive batch impurity reports, inspect the melting and grinding environment, and discuss how they handle raw material lot variations. A dependable manufacturer will show live production data rather than only final inspection summaries.
Surface contamination, residual hydroxyl groups, and mechanical scratches all accelerate cristobalite formation. Manufacturers that introduce sodium during handling or skip stress-relief annealing will see earlier flaking and particle release.
Not automatically, but a significantly lower price often points to reduced purification or skipped testing. Request a small trial batch and run it through several actual thermal cycles to compare deformation and inner surface roughening before committing.
Calculate the total cost per furnace run, including cleaning downtime, contamination losses, and replacement frequency. A slightly more expensive crucible with lower devitrification can reduce overall production cost per kilogram of crystal.
Conclusion
Evaluating a quartz crucible manufacturer demands scrutiny beyond advertised purity levels. Trace contaminants such as alkali metals and hydroxyl groups don't simply reduce nominal purity—they alter melt viscosity, trigger devitrification, and create nucleation sites for bubbles in high-temperature melts. A dense, crack-resistant crucible starts with controlled sintering: uniform grain growth, minimal residual porosity, and absence of micro-fissures at the inner glaze. Crucibles that survive thermal shock do so because of production choices rarely captured on spec sheets, like gradual cooling after firing and controlled cristobalite formation. Wall thickness consistency and dimensional accuracy are not cosmetic details; in repeated heating cycles, uneven walls concentrate thermal stress, causing premature deformation or cracking.
Beyond single-piece quality, batch-to-batch reproducibility separates industrial suppliers from lab curiosities. Request raw data from multiple production runs—coefficient of thermal expansion, impurity distribution, and density measurements—not just a polished certificate. A manufacturer's communication style often reveals more than its brochure. Red flags include vague answers about failure modes, unwillingness to share process deviation records, or a pattern of blaming end-user handling for every crack. Reliable suppliers proactively discuss thermal shock protocols, recommend pre-heating procedures, and stand behind their products with replacement policies tied to documented performance, not just visual inspection.
Contact Us
Contact Person: Svenja Wei
Email: [email protected]
Tel/WhatsApp: +8613567891907
Website: https://www.semicorex.com