

Pharmaceutical Facility Factory Design: Essential Strategies for Compliance and Efficiency
2026-09-17
Pharmaceutical facility design is often framed as a choice between compliance and efficiency—but that's a false binary. The best factories achieve both by integrating regulatory requirements into the layout from day one, not bolting them on later. In this guide, we explore the core strategies: zoning, airflow management, material and personnel flows, and modular expansion. You'll learn how to avoid the hidden costs that come from treating compliance as an afterthought. We also look at how GENO Pharmatech has helped manufacturers turn these principles into successful, audit-ready facilities. Read on for a practical framework that keeps your project on schedule, on budget, and fully compliant.
Zoning for Cross-Contamination Prevention
Effective zoning doesn't start with a floor plan—it starts with observing how people, ingredients, and waste actually move through your space. Instead of drawing arbitrary lines, map the natural flow of production and then assign zones that either protect or expose. For example, designate a red zone for raw handling, a yellow zone for transitional rinsing or packaging, and a green zone for finished product staging. The goal isn't to create a rigid grid but to make cross-contact physically awkward or impossible without deliberate effort.
One overlooked tactic is to build “airlock” behaviors into each zone boundary. At the edge of a raw zone, place a handwashing station, dedicated tools, and a change of footwear or gloves—not as suggestions but as physical speed bumps. This forces a mental reset before entering a cleaner area. Likewise, store zone-specific cleaning supplies separately, and use color-coded drains or waste bins so that a mop used in one zone never travels into another unnoticed.
Finally, validate your zoning with simple but honest tests. Swab high-touch surfaces after a shift and look for unexpected allergen or pathogen traces. If you find contamination outside its intended zone, don't just retrain staff—redesign the zone. Move a prep table, adjust the direction of airflow, or add a physical barrier. Zoning only works when it adapts to reality, not when it exists as a static document on a wall.
Airflow Design That Exceeds Cleanroom Classifications
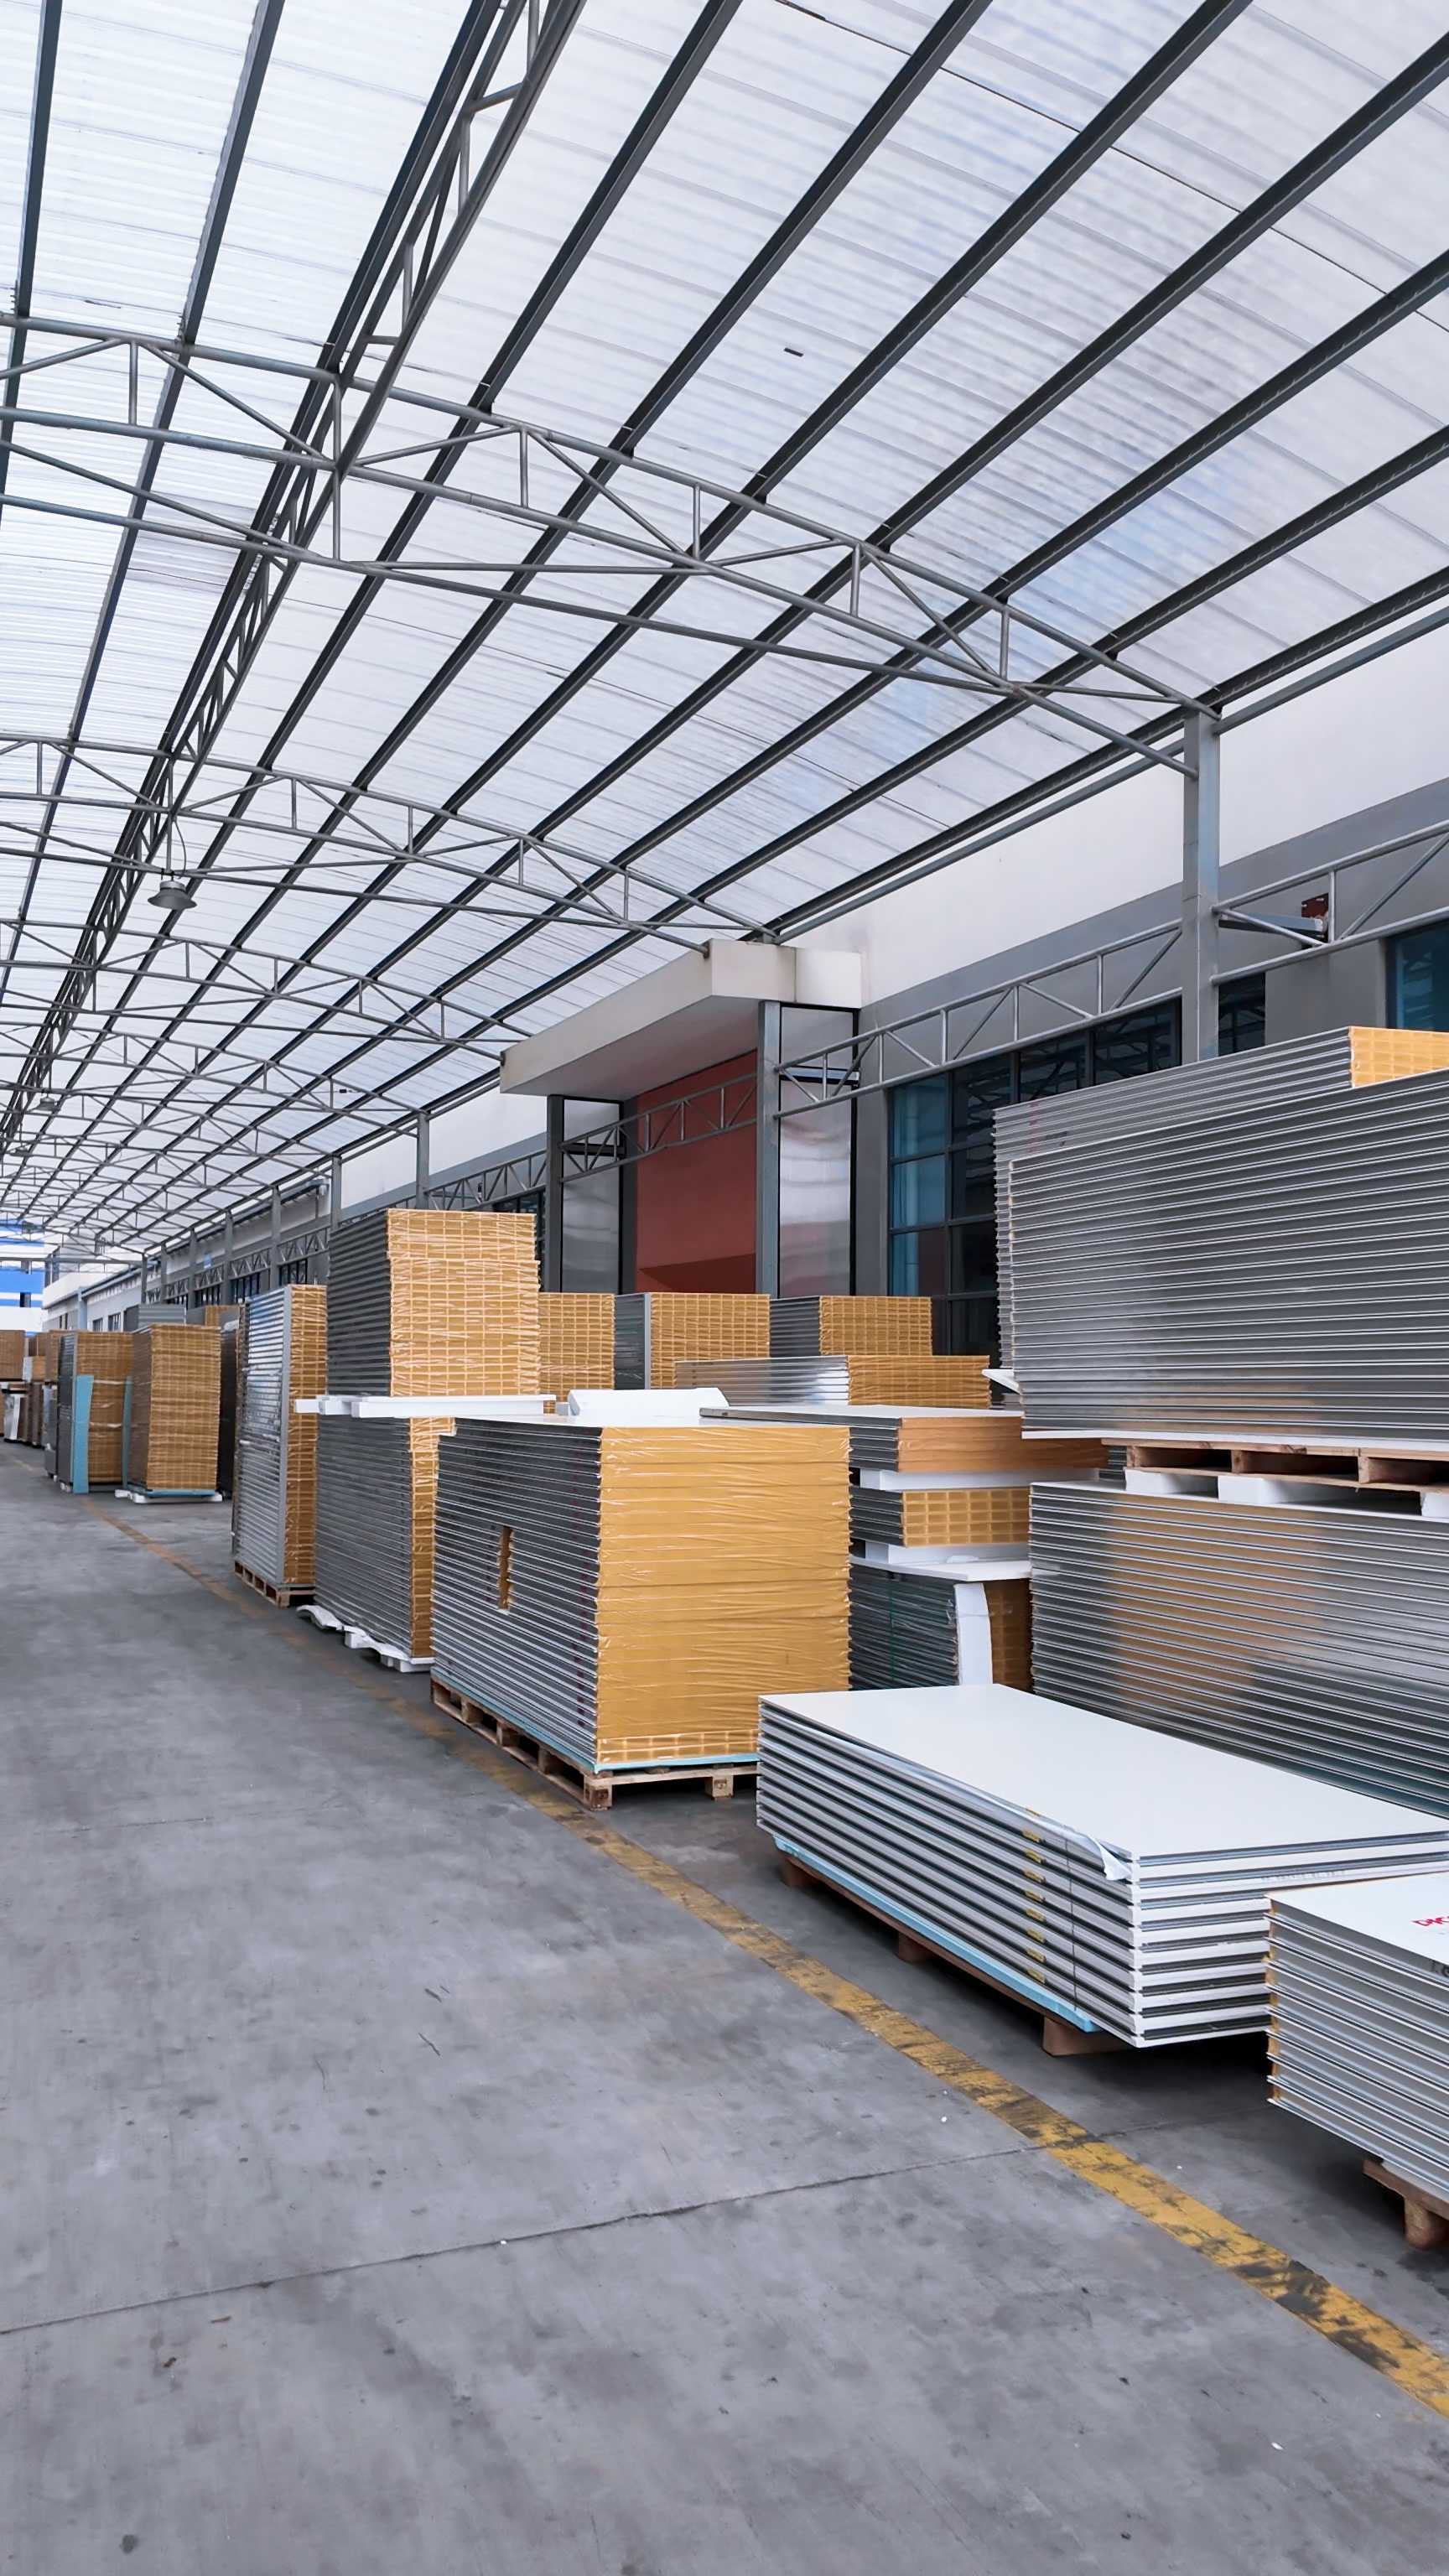
Cleanroom airflow is often treated as a checkbox exercise—meet the velocity, hit the air change rate, done. But the real difference shows up when the design quietly outruns the classification itself. Instead of tuning systems to scrape past a minimum, we model pressure cascades, return air placement, and low-wall extraction patterns until the room behaves predictably even during door swings or filter loading. The result is a space that holds ISO 5 stability while operating with the resilience most teams only expect from an ISO 7 buffer.
That extra margin rarely comes from bigger fans. It comes from attention to dead zones around pass-throughs, the angle of supply diffusers relative to product exposure points, and the way unidirectional flow survives real-world obstructions. Smoke studies and particle tracing get repeated not to satisfy a protocol, but to catch the small eddy behind a cart or the lazy pocket under a laminar hood corner. Fix those, and the room stops being a set of sampled points and becomes a continuous protective field.
Over time, this approach shifts energy use downward because the system no longer compensates with brute force. Recovery after an intervention shortens. Surface particle counts flatten. Operators notice fewer alarms, fewer re-cleans, fewer unexplained excursions. Exceeding a cleanroom classification is not about chasing a lower number for bragging rights—it is about designing air as an active part of contamination control, one that works when nobody is watching.
Regulatory Compliance Built Into Facility Workflow
Compliance isn't a separate checklist here—it's embedded directly into how rooms are scheduled, maintenance gets logged, and access is granted. Every action leaves a timestamped record that maps to specific regulatory codes, whether that's FDA Part 11, ISO 13485, or local environmental health rules. Operators don't have to remember which form to fill out because the workflow only offers valid next steps based on the facility's current operating state.
For example, when a lab manager approves a cleaning protocol for a cleanroom, the system automatically attaches the required signature chain, version control, and time zone stamps. If someone tries to skip a mandated calibration step on a biosafety cabinet, the software blocks the equipment from being booked until the task is completed. These aren't pop-up warnings—they're hard stops that mirror the actual regulatory requirements written into the facility's standard operating procedures.
Auditors don't get a pile of PDFs to sift through. Instead, they're given read-only access to a live compliance dashboard that shows process flows, deviations, and corrective actions in context. Because the workflow engine enforces the rules, the evidence trail is generated automatically rather than reconstructed after the fact. That's the difference between a facility that passes inspection and one that proves it operates in a state of control every single day.
Energy-Efficient HVAC Without Compliance Gaps
Achieving real energy savings in HVAC systems often gets derailed by the quiet gaps between design intent and actual operation. You might specify high-efficiency chillers and variable-speed drives, yet still find the building burning more power than expected once filters clog, sensors drift, or control sequences get overridden. Closing those gaps means treating efficiency not as a one-time upgrade but as an ongoing conversation between equipment, controls, and the people who run them.
The most overlooked compliance risk is rarely the big equipment rating—it's the small, daily deviations that compound. A damper stuck at 80% open, a morning warm-up schedule that never got adjusted after daylight saving time, or a building automation system that silently reverts to default setpoints can erase months of optimization. Instead of chasing certifications on paper, focus on live verification: trending zone temperatures against supply air reset curves, checking that economizers actually open when outdoor conditions allow, and making sure occupied and unoccupied modes switch without manual intervention.
Another layer is documentation that matches what's installed, not what was originally drawn. As retrofits, tenant fit-outs, and control tweaks accumulate, the gap between as-built drawings and actual wiring can widen until no one is sure which sensor feeds which valve. A simple quarterly walkthrough comparing the BAS points list to physical components—then updating the sequences of operation to reflect current reality—keeps the system honest. Efficiency follows when compliance stops being a binder on a shelf and becomes something a technician can verify with a multimeter and five minutes of curiosity.
Targeted Automation to Minimize Human Error
Targeted automation works best when you stop trying to automate everything and instead focus on the specific steps where people are most likely to slip. Look for tasks that require sustained attention to repetitive detail—copying numbers between systems, matching invoice line items, or filling out forms with identical fields across dozens of records. These are exactly the places where a missed digit or a skipped checkbox creates costly downstream fixes. By automating just those narrow, error-prone segments, you keep human judgment where it belongs while removing the monotonous work that quietly degrades accuracy.
The selection process itself is fairly straightforward. Track where your team spends time correcting mistakes, not just where mistakes happen. Often the largest source of error is not the complex decision but the simple transfer of information from one format to another. Once you identify a handful of repeat offenders, build small, contained automations around them—scripts that validate input against existing records, rules that flag impossible values before they enter a database, or templates that pre-fill data from a verified source. The goal is not to replace the person but to make it harder to proceed with wrong information.
It also helps to design each automated step with a visible audit trail. When an automation catches an error or prevents one, the original input should be stored, not overwritten. That way, if the rule itself is too strict or too loose, someone can review the exceptions without hunting through logs. This kind of targeted automation reduces human error primarily by shrinking the number of decisions a person has to make under time pressure, and secondarily by giving them fast, concrete feedback when something doesn't match expectations.
Scalable Layouts That Adapt to Process Changes
Process changes rarely arrive with a warning. One week a line needs three inspection stations; the next, a new packaging step forces a complete rework of the floor plan. A layout that can't flex quickly becomes a bottleneck — and that bottleneck quietly turns into lost throughput. Instead of treating the floor as a fixed asset, treat it as a living system. Start by mapping the current material flow and identifying every fixed constraint: columns, drainage, power drops, and safety clearances. Then, shift your thinking from permanent walls to movable partitions, modular conveyors, and mobile workstations. These pieces can be reconfigured in hours rather than weeks, so a process change becomes a rearranging exercise rather than a capital project.
Truly scalable layouts rely on a simple principle: decouple the things that change often from the things that don't. Keep utilities and structural supports stable, but make the space between them fully adaptable. For example, run compressed air and electrical drops from an overhead grid with quick-connect points every few meters. This allows you to plug in a new machine anywhere without trenching concrete. Likewise, use floor markings and temporary barriers instead of painted permanent zones. When a process step moves, the markings move with it. The goal isn't just to survive one change — it's to build a layout that treats change as an expected, low-cost event rather than a disruption.
The best layouts are those that anticipate your next three process changes, not just today's production plan. Ask yourself: if we add a second shift with a different product mix, where will the staging area go? If a machine doubles in size, can we widen the aisle without losing access? One practical approach is to design with standard cell sizes and clear aisle widths that leave 15–20% buffer space around each high-change area. Another is to keep raw material and finished goods storage at the periphery, so core process areas stay free for rearrangement. Ultimately, scalability isn't about buying more automation — it's about choosing spatial and infrastructural patterns that let people, equipment, and material flow reorganize without waiting for a construction crew.
FAQ
Cleanroom grades dictate adjacency and pressure cascade design. Aseptic filling suites (Grade A/B) must sit next to Grade C support areas, with airlocks and material pass-throughs preventing uncontrolled movement. Lower-grade zones like Grade D are placed further from critical operations. This zoning reduces air migration risk and simplifies gowning protocols.
A well-tuned HVAC system balances required air change rates and HEPA coverage with variable air volume strategies in low-occupancy periods. Energy recovery from exhaust air can cut heating and cooling loads without compromising pressure differentials. Monitoring temperature, humidity, and particle counts continuously lets operators adjust setpoints only when needed, avoiding wasteful over-treatment.
Unidirectional flow sweeps particles away from exposed product and container-closure areas. In filling lines, this means vertical or horizontal laminar flow units operating at 0.36-0.54 m/s velocity. The first-air principle demands that nothing—equipment, gloves, or tools—interrupts the clean air path before it reaches critical surfaces. Designers place filling needles and stopper bowls directly under the filter face to maintain that protection.
Separating products by dedicated suites or closed processing systems is the strongest approach. For shared lines, design should include rapid transfer ports, single-use components, and hard-piped cleaning systems to shorten changeover. Pressure cascades keep potent compounds contained, while airlocks and material decontamination chambers prevent residue from leaving a suite. Campaign scheduling and validated cleaning procedures complete the barrier strategy.
Aseptic processing guidelines from FDA and EU GMP Annex 1 set expectations for barrier technology, environmental monitoring, and airflow visualization. Data integrity requirements mean that all critical sensors and alarms need secure, audit-trailed access from day one. Designing for clean-in-place and sterilize-in-place compatibility from the start avoids expensive piping or vessel replacements. Early engagement with regulators on containment and facility layout can also prevent rework.
Modular wall panels and utility chases let companies reconfigure a suite in weeks instead of months when a new product demands a different flow. Prefabricated modules arrive with built-in HVAC and electrical connections, shortening validation since components are pre-tested. This reduces downtime during changeover and allows capacity to scale without major structural demolition.
Personnel enter through staged gowning airlocks that match the cleanest area they will access, minimizing unnecessary garment changes. Materials move through dedicated pass-throughs or autoclaves, never crossing personnel paths. One-way flow for waste and used equipment prevents backtracking. This clear separation removes ambiguity for operators and reduces the chance of a contamination event during routine movement.
Placing sampling ports and particle counter probes at operator-reachable heights, and routing tubing behind walls, keeps monitoring from interfering with production. Integrated building management systems can coordinate alarms and data logs, but designers should ensure sensors are accessible for calibration without entering critical zones. Redundant sensor placement at high-risk locations gives reliable data even if one device fails or is out for service.
Conclusion
Pharmaceutical facility design starts with zoning that physically and operationally isolates raw material intake, dispensing, formulation, filling, and packaging. Pressure differentials, anterooms, and dedicated corridors enforce material and personnel flow, reducing cross-contamination risk at the source. Airflow strategies must do more than meet cleanroom classifications—unidirectional laminar flow, terminal HEPA filtration, and continuous differential pressure monitoring are baseline requirements for keeping ISO 5 and ISO 7 areas stable under real production loads. Regulatory compliance is embedded into workflow rather than treated as an audit overlay. Unidirectional movement of people and materials, segregated waste paths, step-over benches at gowning boundaries, and strategically placed documentation stations align daily operations with FDA and EU GMP expectations without forcing retrofits later.
Energy efficiency in HVAC can be achieved without compromising compliance. Variable air volume systems, heat recovery coils, and reduced air change rates during non-production hours save energy, but only when paired with real-time particle counting and pressure alarms that instantly flag deviations. Targeted automation further reduces human error in high-risk steps like raw material weighing, sterile filling, and environmental monitoring. Barcode verification, automated vial capping, and electronic batch records create an auditable trail that is harder to falsify and easier to review. Finally, scalable layouts matter because process changes are inevitable. Modular wall panels, accessible utility chases, and multi-product suite designs with shared corridors allow a facility to shift from one product to another or expand capacity without demolishing cleanroom boundaries. This creates a factory that remains compliant, efficient, and adaptable over its full lifecycle.
Contact Us
Contact Person: Amy Yang
Email: [email protected]
Tel/WhatsApp: 008619330882686
Website: https://www.genopharmatech.com/